The residence
Set in the gardens of Jumeirah Garden City
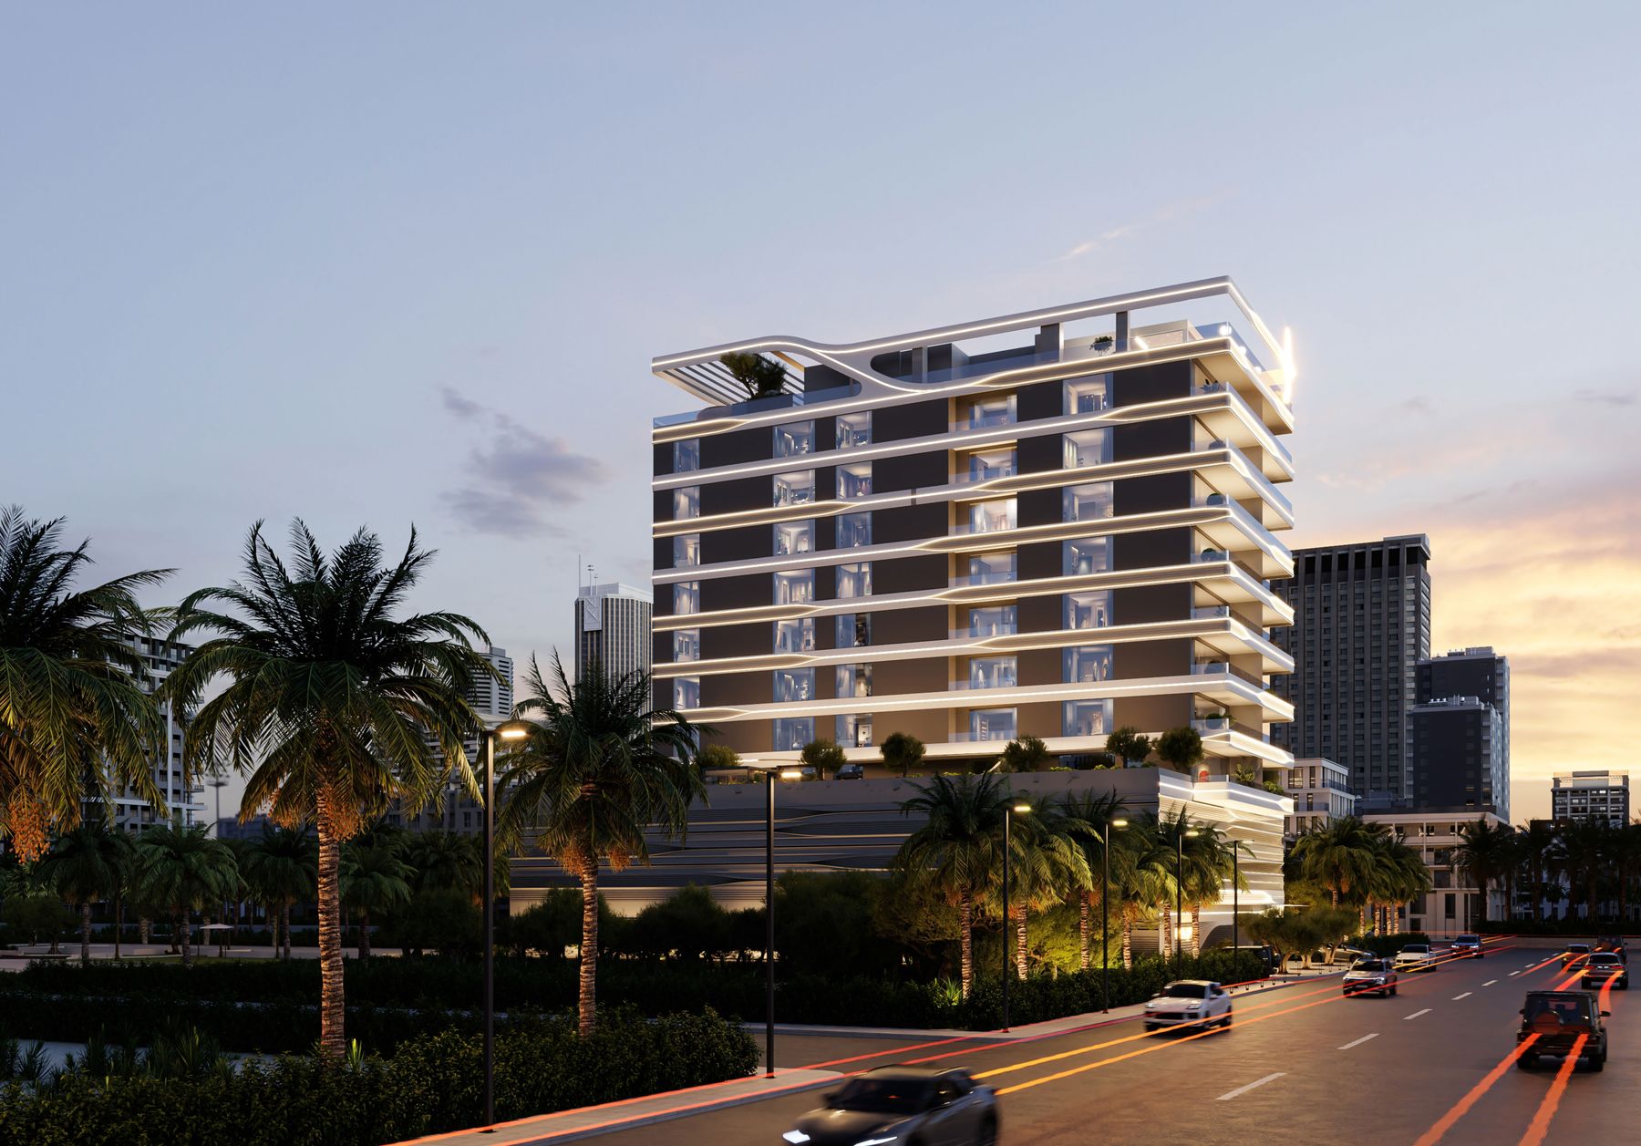
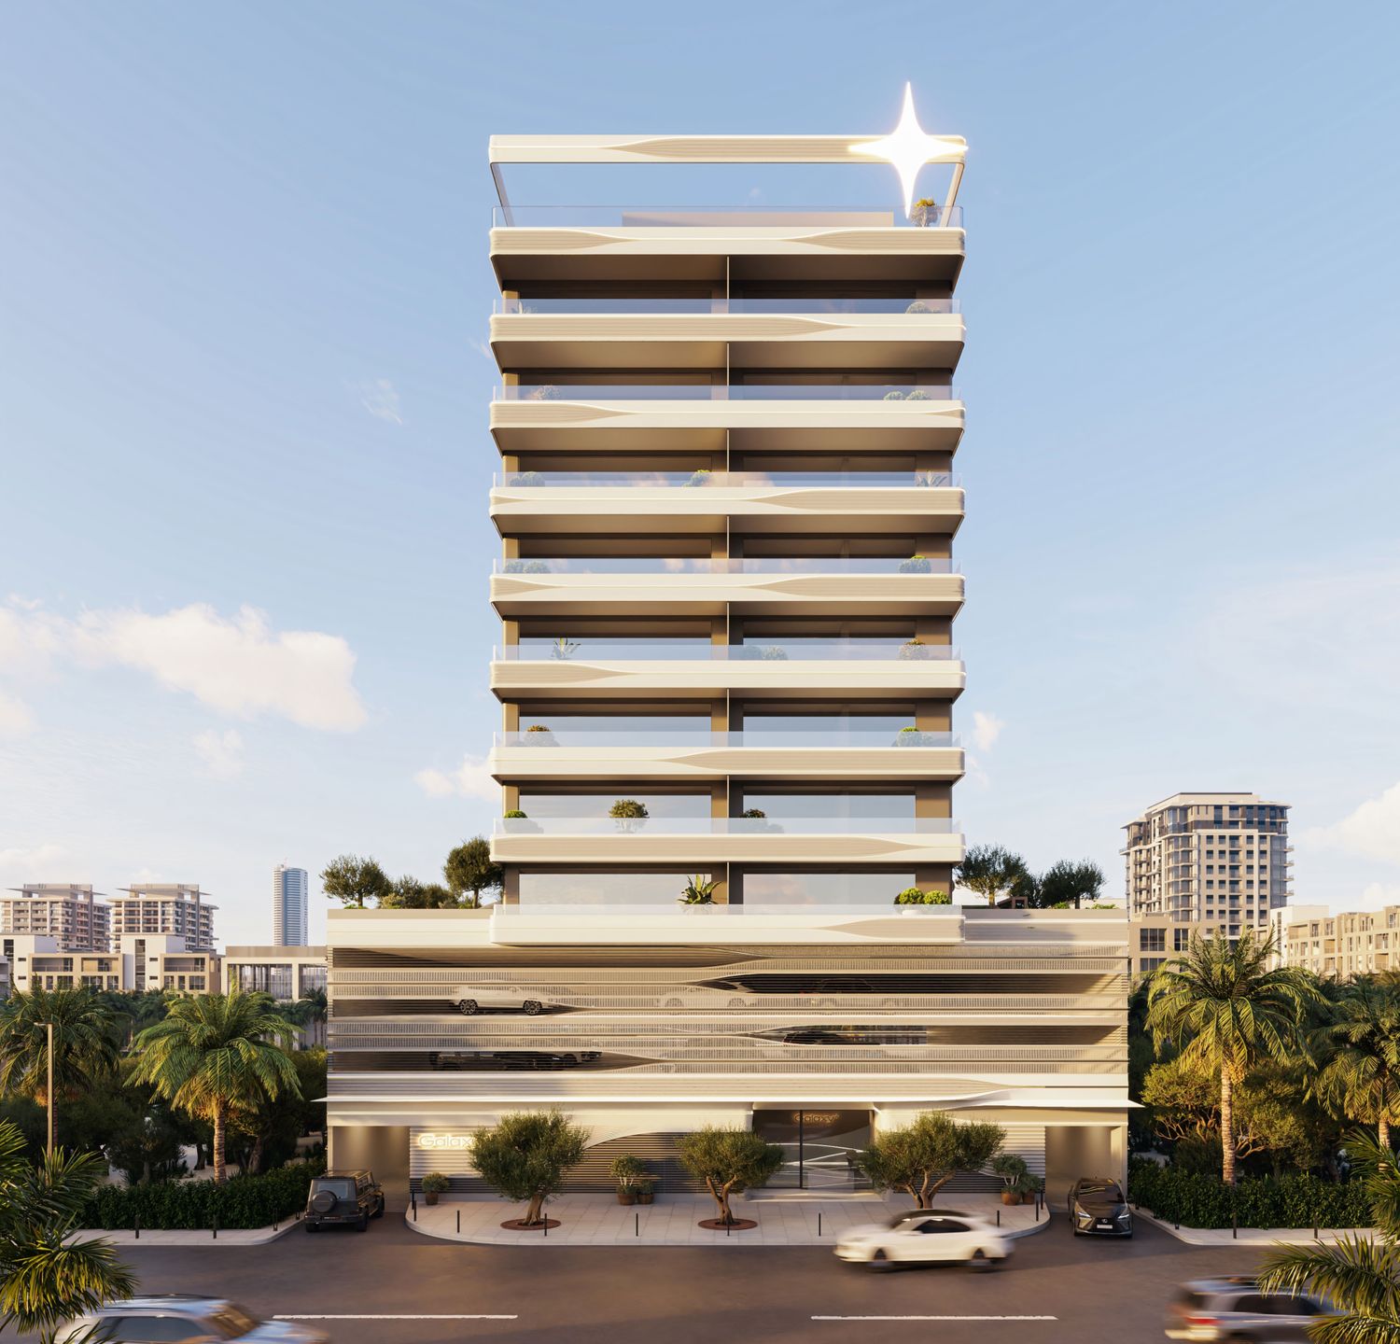
Jardin Astral is a boutique building of 46 residences, with parking on the lower levels, eight floors of apartments and a clubhouse above. Its curved, light-lined facade is inspired by the northern lights and comets.
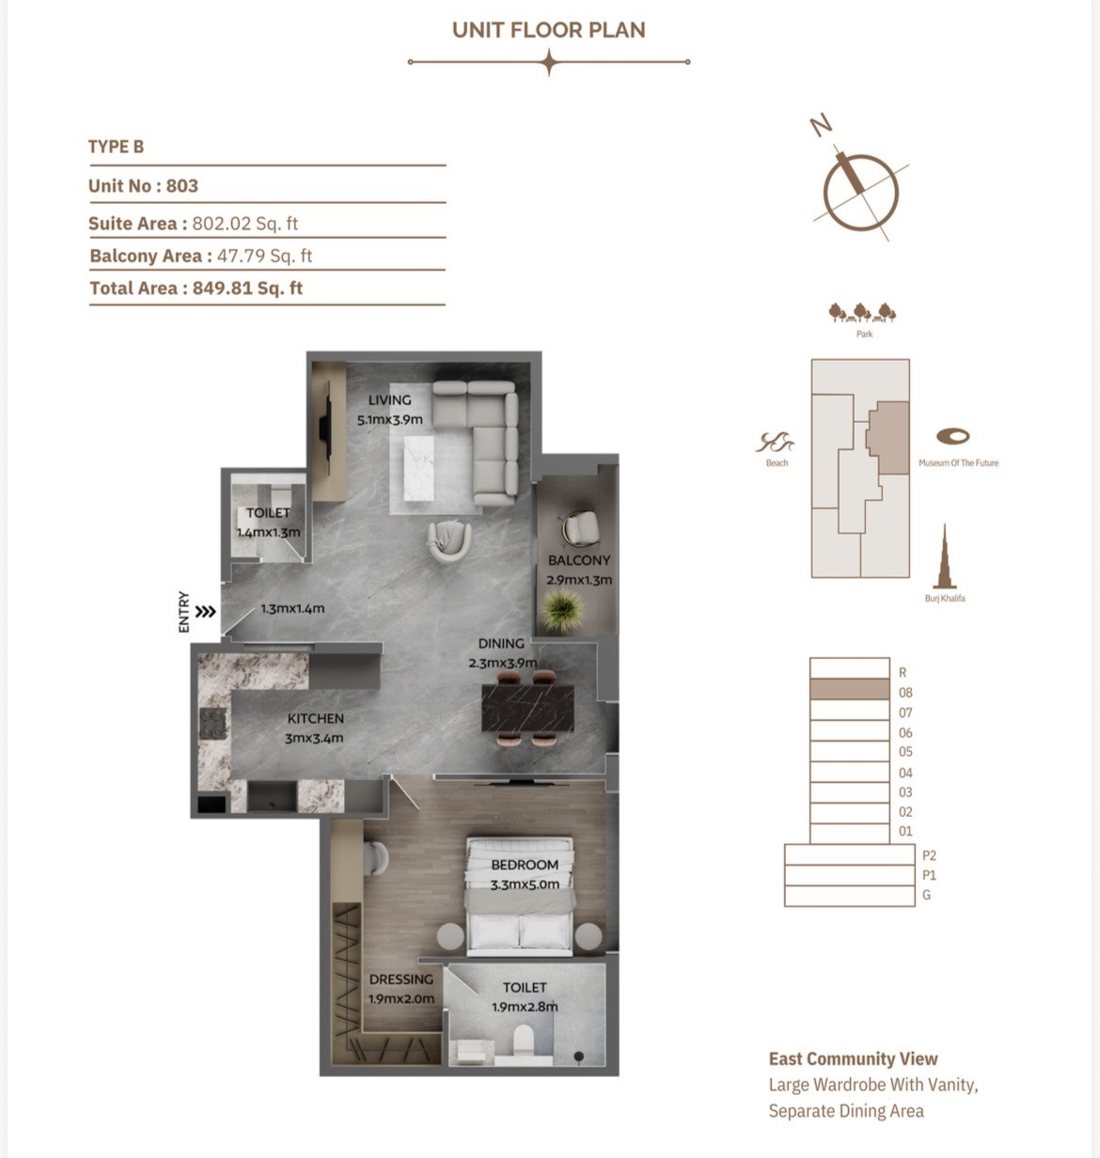
Residence 803 is a one-bedroom apartment of 849.8 sq ft including the balcony, with a separate dining area, a dressing room and a view over the community to the east.
Floor plan
Layout of Residence 803
An open living and dining area, a kitchen, a bedroom with a dressing room and bathroom, and a balcony facing east over the community. The dressing room has built-in wardrobes and a vanity.
- Suite area802 sq ft (74.5 m²)
- Balcony47.8 sq ft (4.4 m²)
- Total area849.8 sq ft (78.9 m²)
- Living room5.1 × 3.9 m
- Bedroom3.3 × 5.0 m
- Kitchen3.0 × 3.4 m
Floor plan as issued by the developer, not to scale. The actual area may vary from the stated area.
The building
Architecture drawn in light
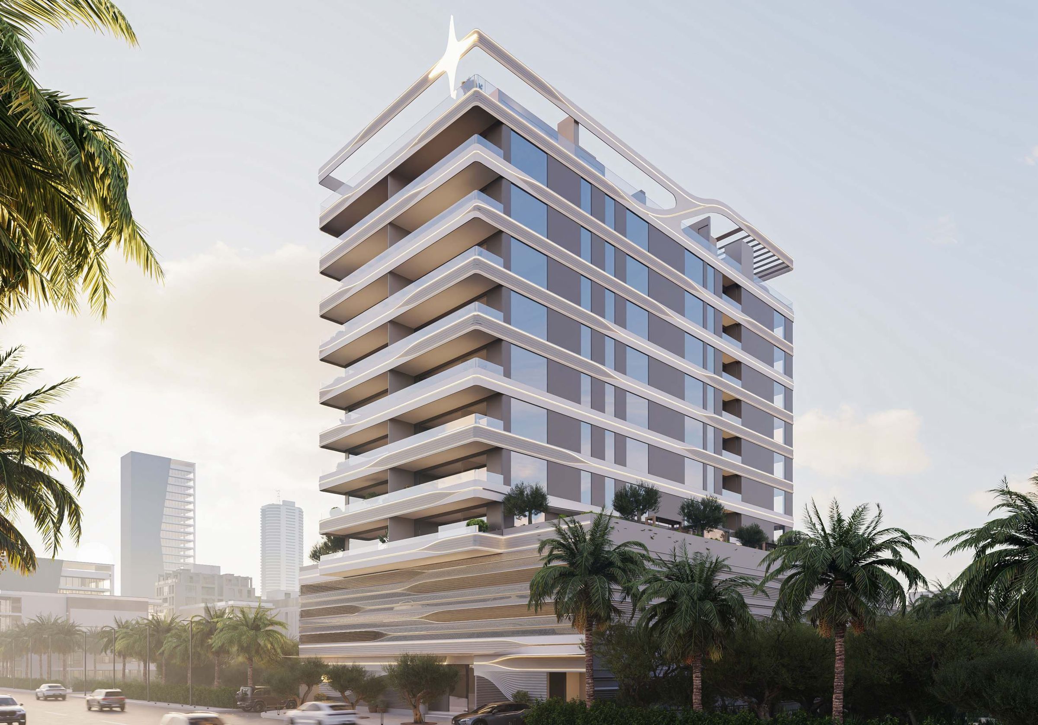
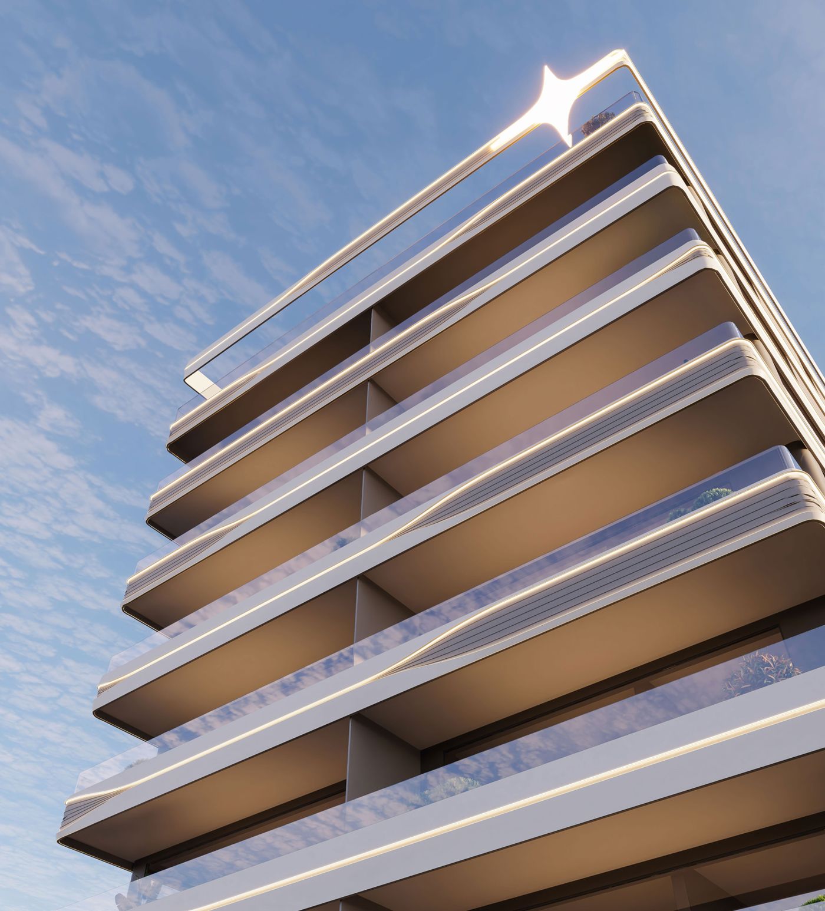
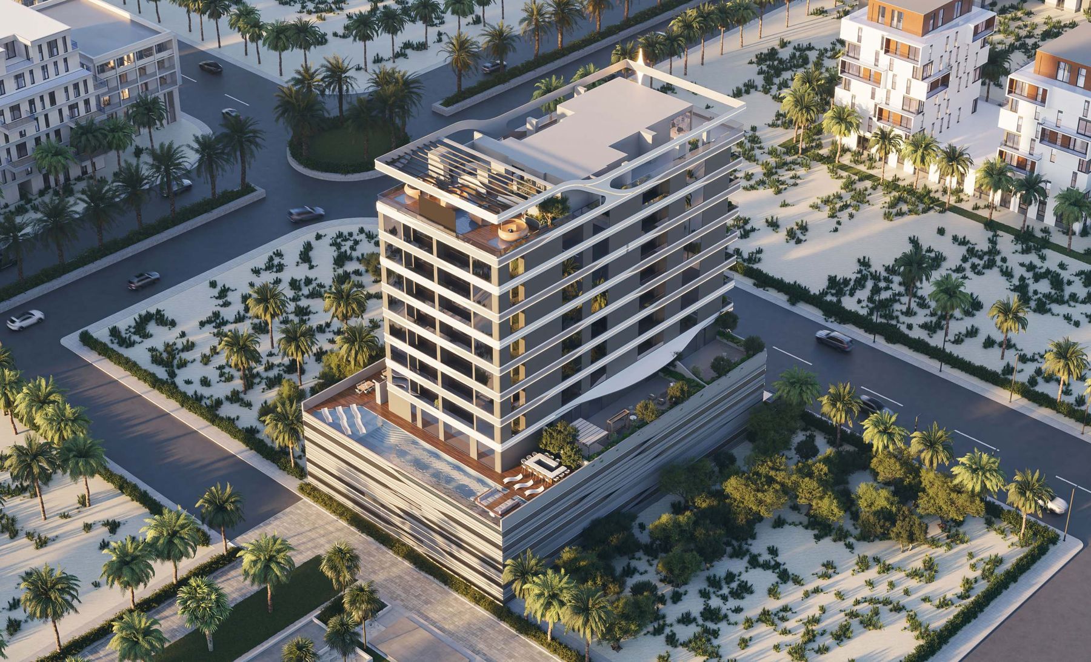
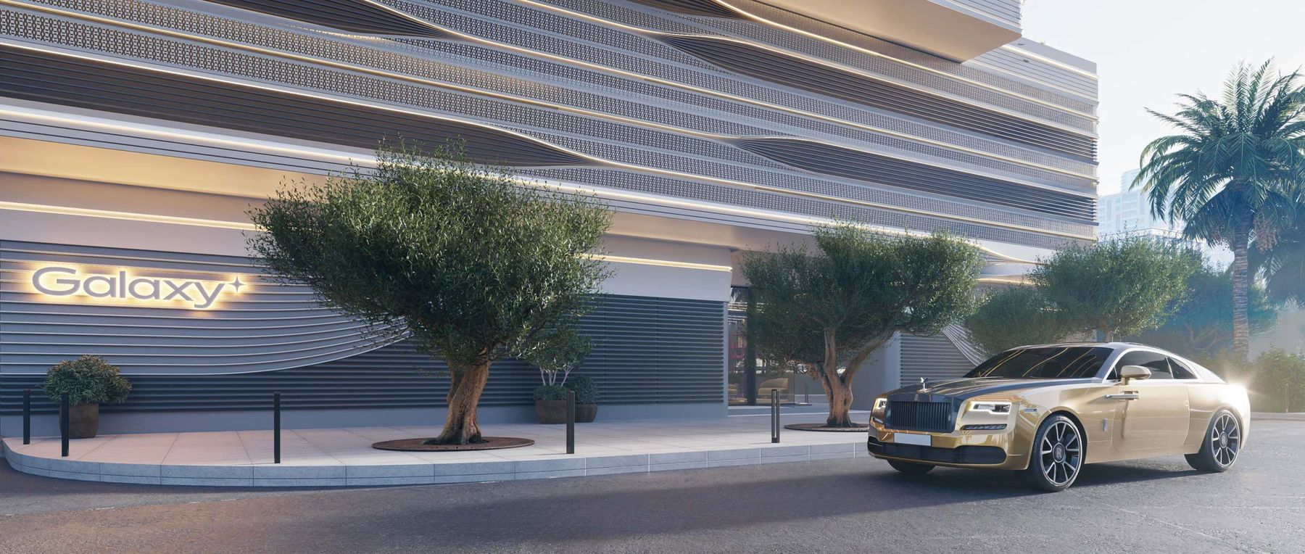
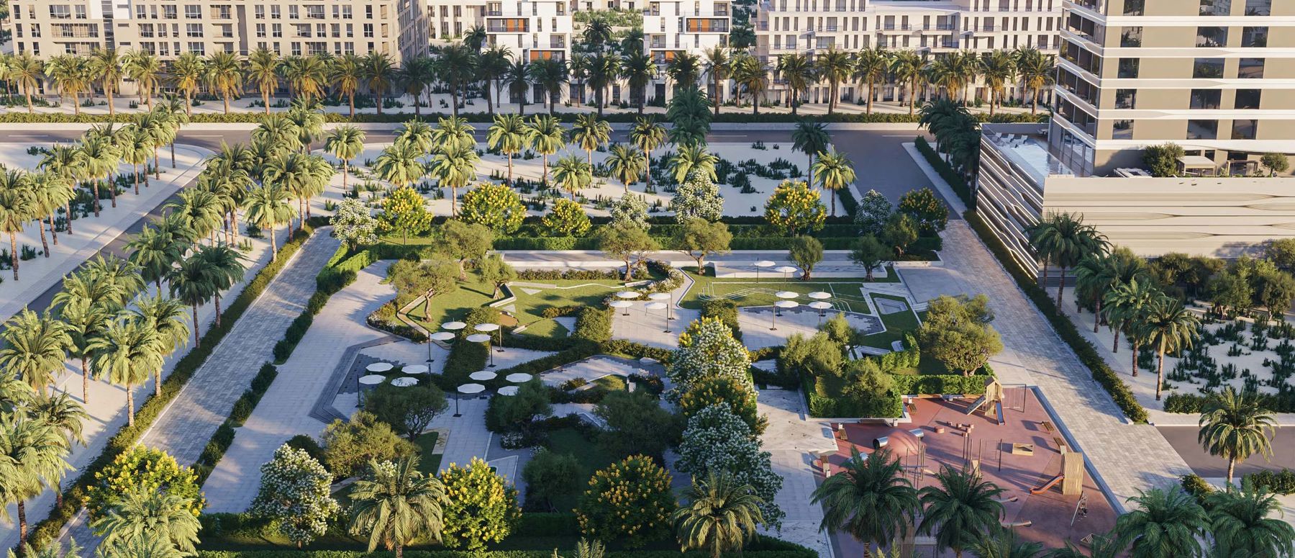
Images are the developer's illustrative renders.
Interiors
Calm, considered, finished in warm tones
Floor-to-ceiling glazing, a fitted kitchen with branded appliances, fitted wardrobes and smart home controls are listed in the developer's specification.
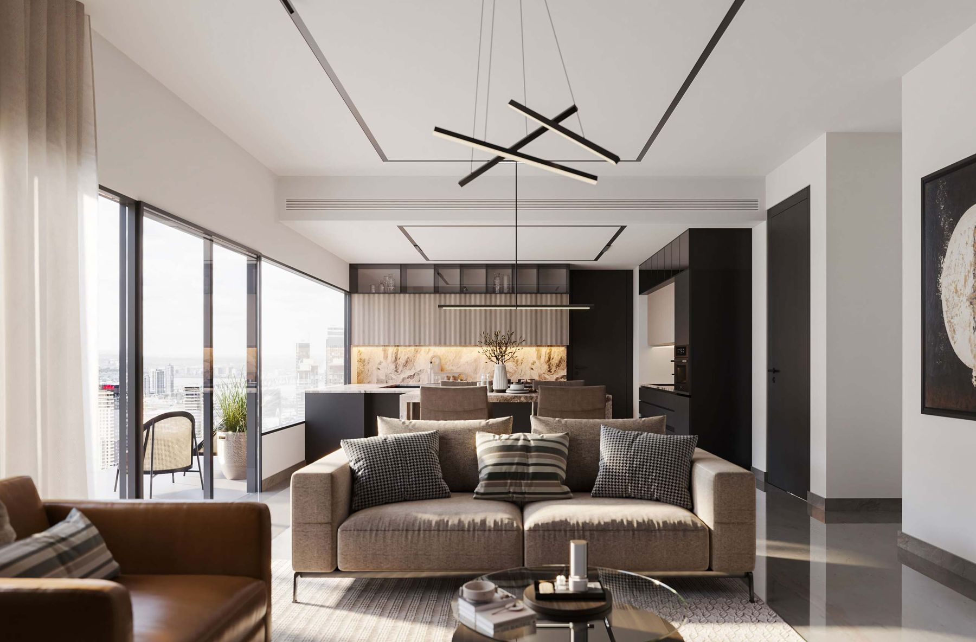
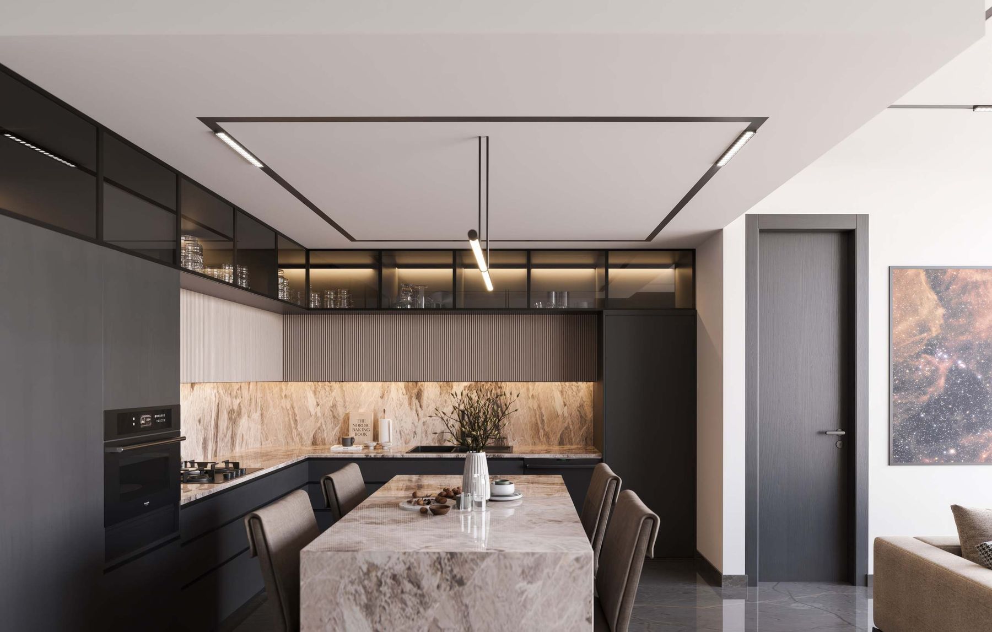
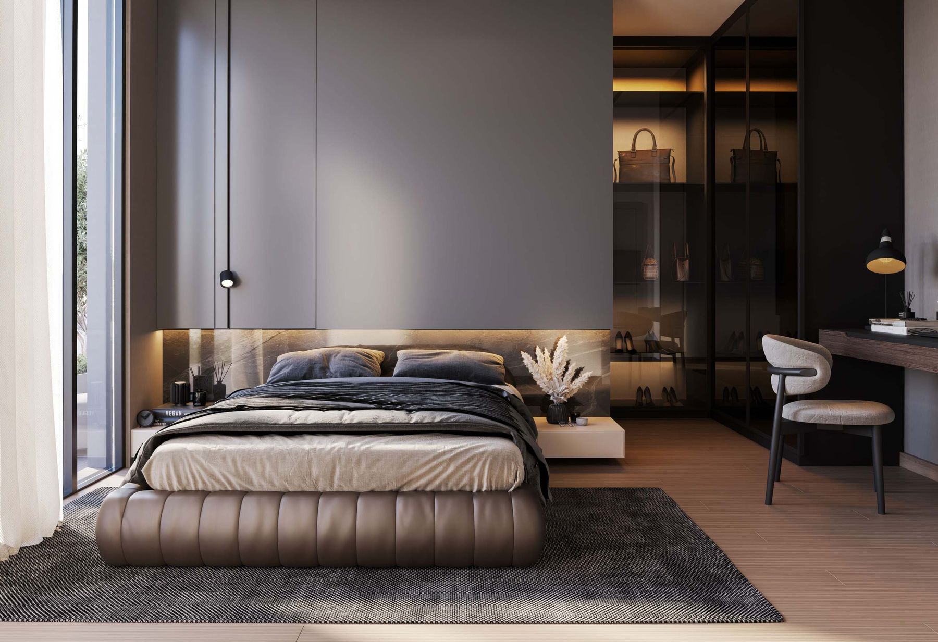
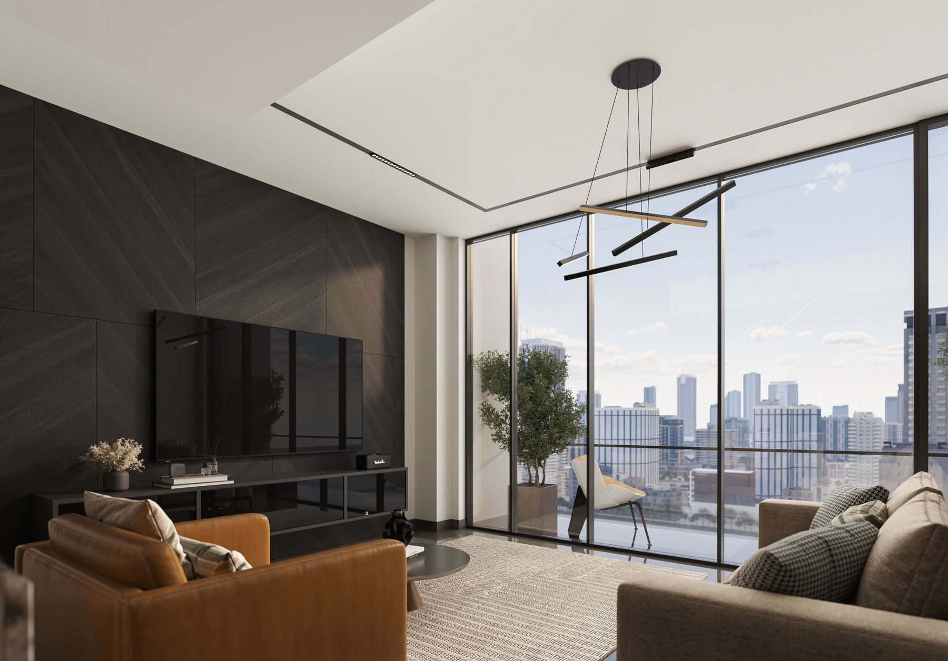
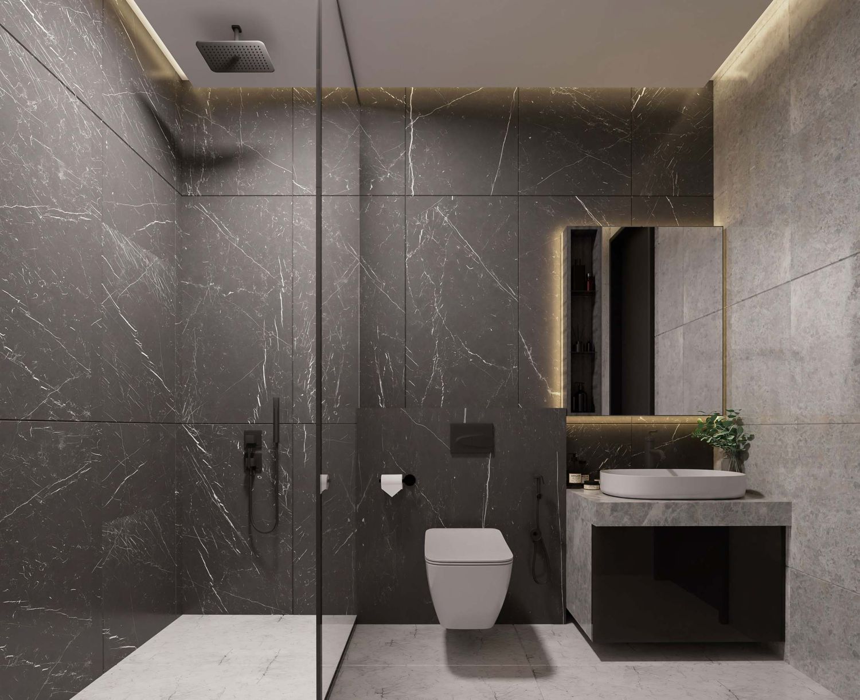
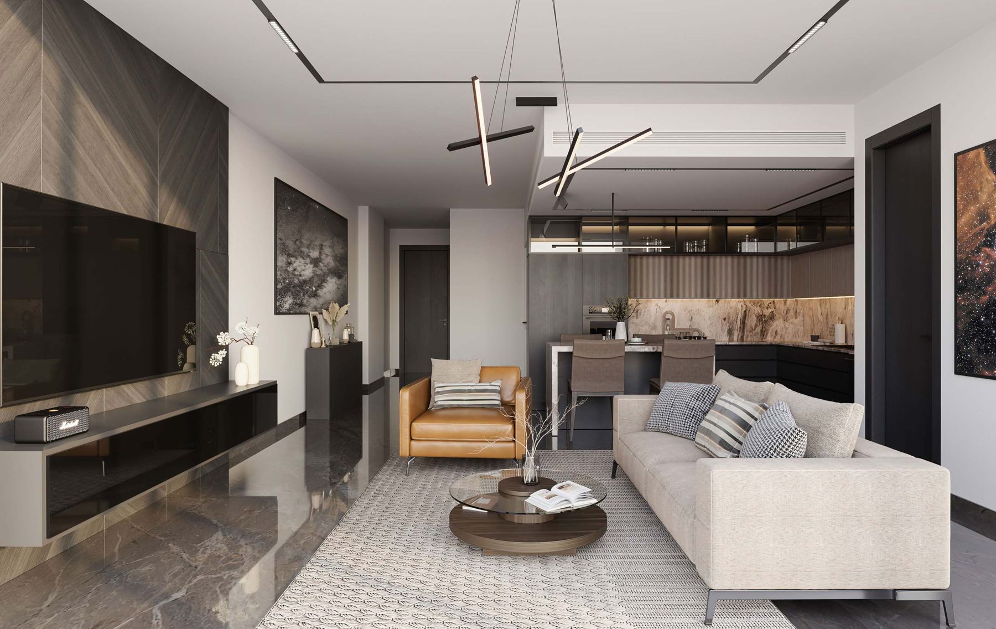
Interior renders show the developer's sample apartments. Layout and finishes of Residence 803 may differ.
The club
A rooftop and a pool deck for residents
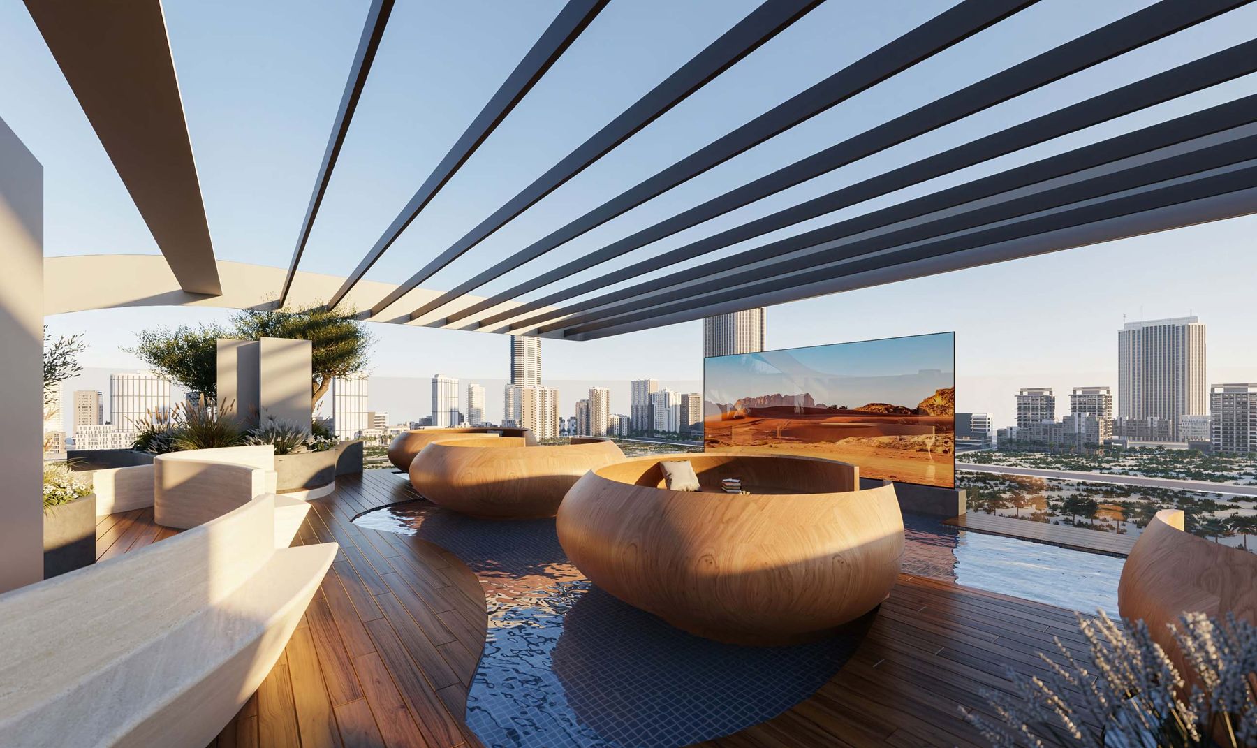
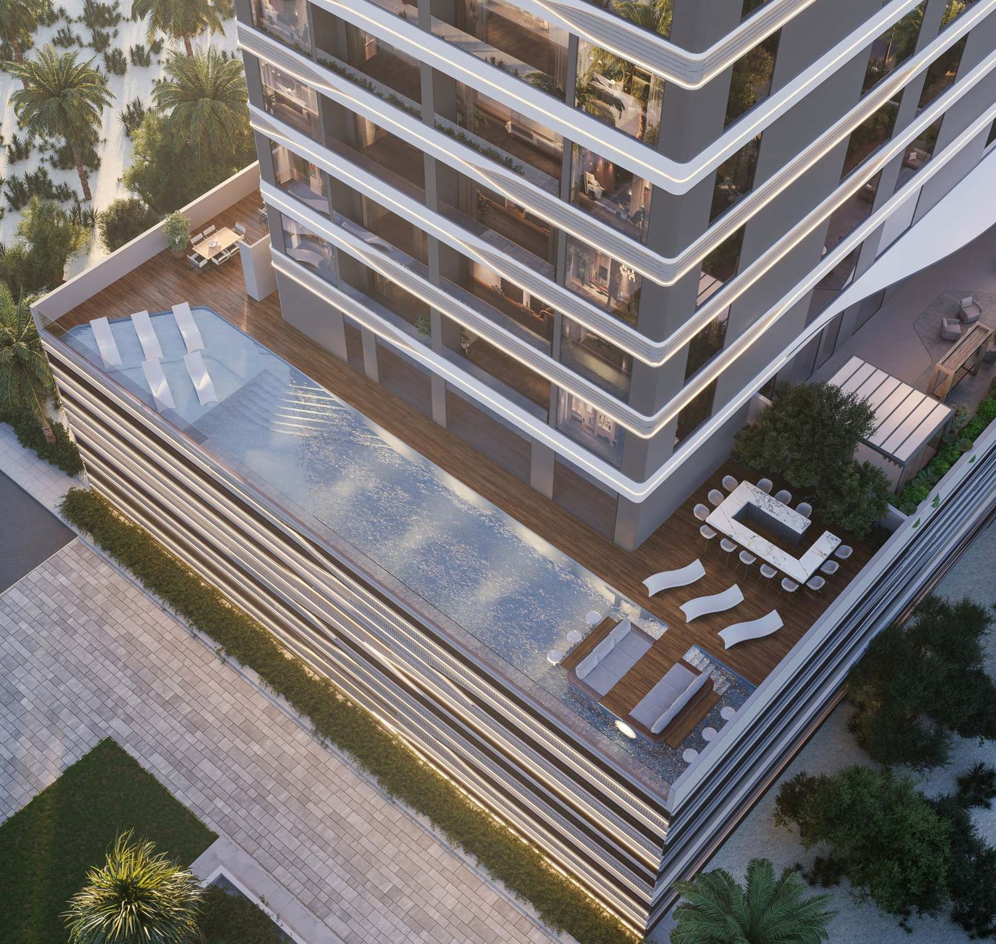
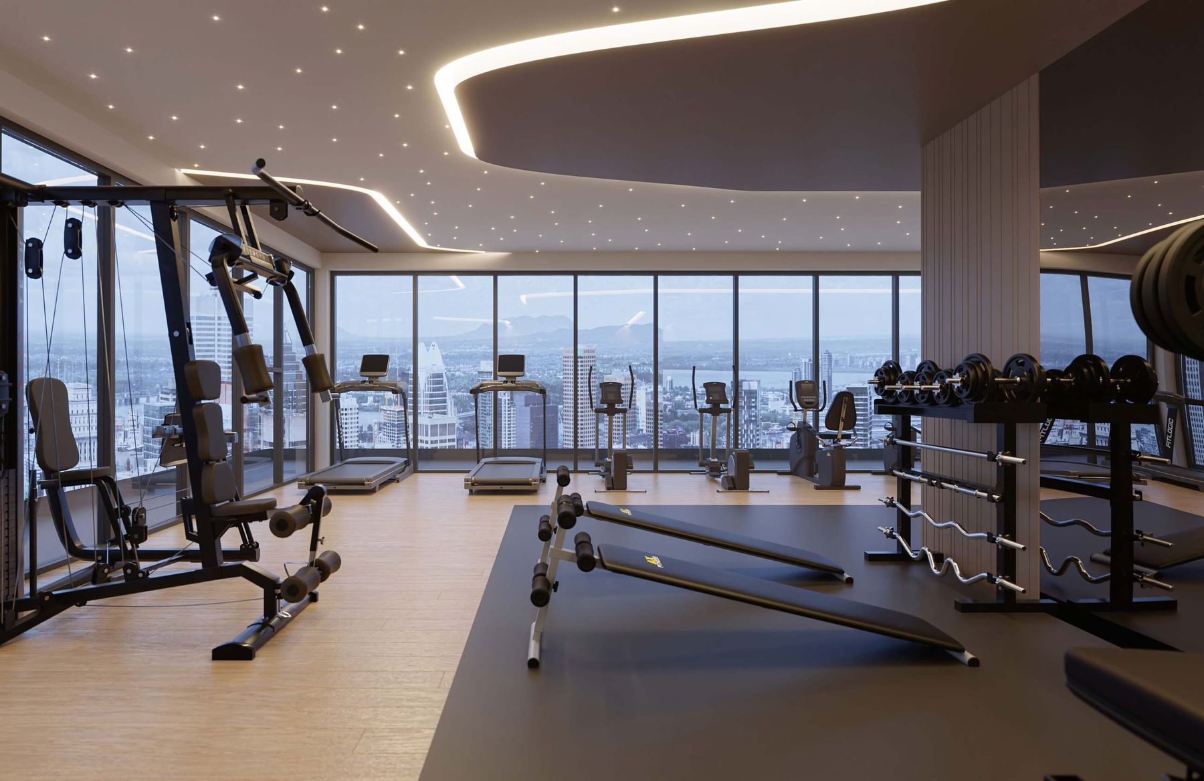
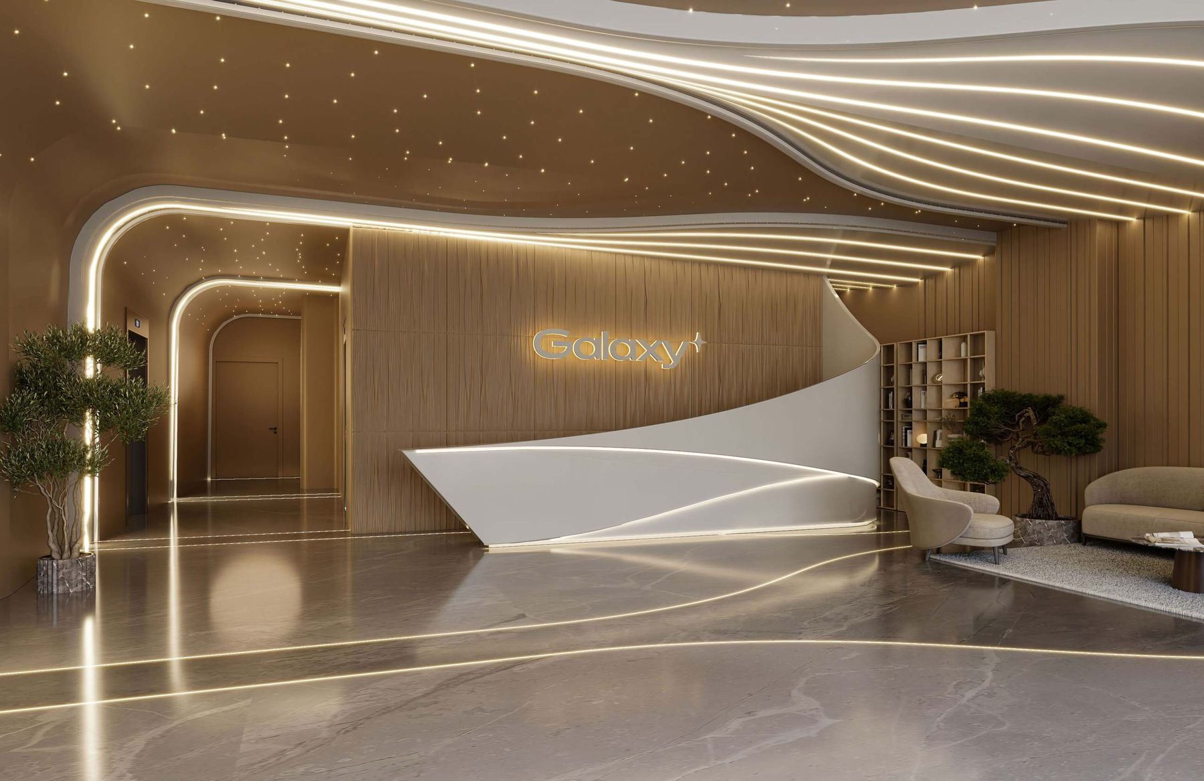
- Swimming pool and sun deck
- Rooftop aqua lounge and silent cinema
- Gym and digital fitness
- Library and work stations
- Sauna and steam room
- Juice bar and barbecue area
Location
A new district in the middle of the city
Jumeirah Garden City is a new residential district in central Dubai, developed by Meraas on part of the old Al Satwa neighbourhood. Its master plan replaces low-rise plots with a medium-density community: mid-rise buildings of up to about eight floors, a new grid of streets and landscaped parks. It sits between Sheikh Zayed Road and Al Wasl Road, with residential, retail and hospitality uses, and is still being completed.
Low-rise and green
Jumeirah Garden City is planned as a low-density neighbourhood of smaller buildings, with community parks and streets that can be walked.
Connected
Sheikh Zayed Road is a few minutes away by car, and the Financial Centre and Emirates Towers metro stations are close by.
Everyday life
The shops and cafes of Satwa are nearby, with J1 Beach and La Mer to the north and City Walk to the west.
- City Walk5 to 10 min
- DIFC5 to 10 min
- Downtown Dubaiabout 10 min
- J1 Beach5 to 10 min
- Dubai Airport15 to 20 min
Approximate drive times from Jumeirah Garden City. Actual times depend on traffic.
Enquiries
Buy directly from the owner
A sale before handover follows the developer's process, including its approval and a transfer registered at the Dubai Land Department.